

For more information regarding the value of a property, please contact us for a free consultation.
3225 Sun Cloud Cir Reno, NV 89506
Want to know what your home might be worth? Contact us for a FREE valuation!

Our team is ready to help you sell your home for the highest possible price ASAP
Key Details
Sold Price $436,000
Property Type Single Family Home
Sub Type Single Family Residence
Listing Status Sold
Purchase Type For Sale
Square Footage 2,756 sqft
Price per Sqft $158
Subdivision Golden Valley Ranchos 2
MLS Listing ID 250052992
Sold Date 09/30/26
Bedrooms 4
Full Baths 2
Half Baths 1
Year Built 1976
Annual Tax Amount $2,004
Lot Size 0.920 Acres
Acres 0.92
Lot Dimensions 0.92
Property Sub-Type Single Family Residence
Property Description
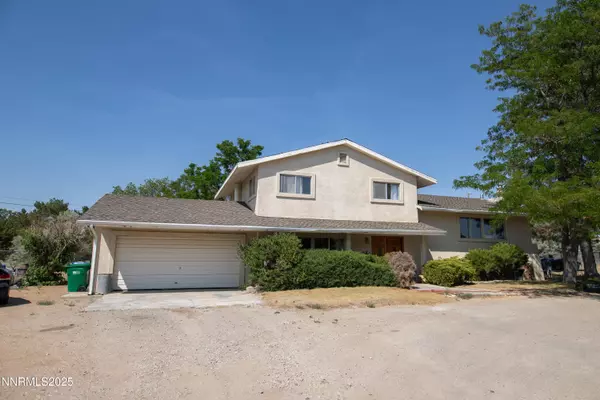
Home is short sale approved below the current list price. Very large home with 2 spacious living areas. Upstairs has a wood burning fireplace and downstairs family room has a pellet stove. Covered patio and quaint deck as well. The back is fully fenced with tons of space for all your critters and toys. RV parking as well. Basement has 2 bedrooms and 2 bedrooms upstairs. Master has a jetted tub in the bedroom. There is so much potential in this darling home.
Location
State NV
County Washoe
Community Golden Valley Ranchos 2
Area Golden Valley Ranchos 2
Zoning LDS
Direction Golden Valley to Spearhead to Sun Cloud
Rooms
Family Room Separate Formal Room
Other Rooms Entrance Foyer
Basement Basement - Finished
Master Bedroom Shower Stall
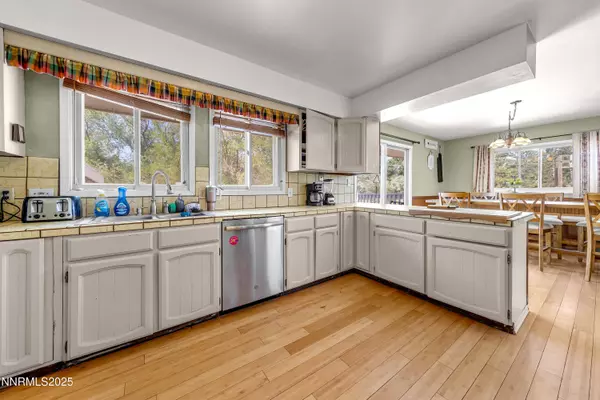
Dining Room Kitchen Combination
Kitchen Breakfast Bar
Interior
Interior Features Breakfast Bar, Ceiling Fan(s), Entrance Foyer
Heating Forced Air, Propane
Cooling Central Air, Electric
Flooring Ceramic Tile
Fireplaces Number 2
Fireplaces Type Pellet Stove, Wood Burning
Fireplace Yes
Laundry Laundry Room, Shelves
Exterior
Exterior Feature Dog Run
Parking Features Additional Parking, Garage, RV Access/Parking
Garage Spaces 2.0
Utilities Available Cable Available, Internet Available, Phone Available, Cellular Coverage
View Y/N No
Roof Type Composition,Pitched
Porch Patio, Deck
Total Parking Spaces 2
Garage No
Building
Lot Description Corner Lot, Level
Story 2
Foundation Slab
Water Private, Well
Structure Type Stucco
New Construction No
Schools
Elementary Schools Smith, Alice
Middle Schools Obrien
High Schools North Valleys
Others
Tax ID 552-082-13
Acceptable Financing 1031 Exchange, Cash, Conventional, USDA Loan, VA Loan
Listing Terms 1031 Exchange, Cash, Conventional, USDA Loan, VA Loan
Special Listing Condition Standard
Read Less
NEARBY SCHOOLS & BUSINESSES
GET MORE INFORMATION