


For more information regarding the value of a property, please contact us for a free consultation.
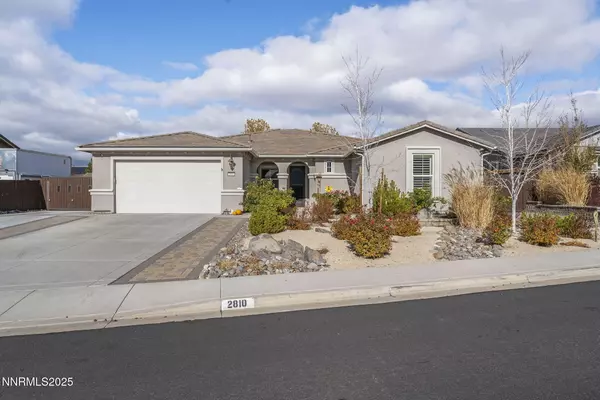
2810 Tobiano DR Reno, NV 89521
Want to know what your home might be worth? Contact us for a FREE valuation!

Our team is ready to help you sell your home for the highest possible price ASAP
Key Details
Sold Price $990,000
Property Type Single Family Home
Sub Type Single Family Residence
Listing Status Sold
Purchase Type For Sale
Square Footage 2,420 sqft
Price per Sqft $409
Subdivision Golden Hills Phase 2B
MLS Listing ID 250058512
Sold Date 07/22/26
Bedrooms 3
Full Baths 2
HOA Fees $51/mo
Year Built 2014
Annual Tax Amount $6,080
Lot Size 0.343 Acres
Acres 0.34
Lot Dimensions 0.34
Property Sub-Type Single Family Residence
Property Description
Welcome to this immaculate single-story home situated on one of the largest and most desirable lots in the sought-after Golden Hills/Damonte Ranch community. This beautifully maintained 3-bedroom, 2-bath residence includes a stylish den that can easily function as a home office, library, or additional guest space. Thoughtful upgrades shine throughout the home, including custom woodwork, upgraded automatic lighting, and carefully curated finishes that elevate both comfort and style. Set on an expansive, park-like property, the outdoor spaces are truly exceptional. A new electric RV gate and dedicated RV pad provide ample room for all your recreational vehicles and toys, while a spacious storage shed and separate shop offer incredible versatility for projects, hobbies, or additional storage needs. The covered outdoor patio creates an inviting area for year-round entertaining, from quiet morning coffee to lively gatherings with friends and family. With no HOA and a rare combination of privacy, usable space, and refined interior details, this property delivers an unmatched lifestyle opportunity in one of the area's most coveted neighborhoods. Homes like this are truly hard to find—don't miss the chance to make it yours.
Location
State NV
County Washoe
Community Golden Hills Phase 2B
Area Golden Hills Phase 2B
Zoning SF3
Rooms
Family Room Great Rooms
Other Rooms Entrance Foyer
Master Bedroom Double Sinks, Shower Stall
Dining Room Living Room Combination
Kitchen Built-In Dishwasher
Interior
Interior Features Entrance Foyer, No Interior Steps
Heating Fireplace(s), Forced Air, Natural Gas
Cooling Central Air
Flooring Ceramic Tile
Fireplace No
Laundry Laundry Room, Shelves, Sink
Exterior
Exterior Feature None
Parking Features Additional Parking, Garage, Heated Garage, RV Access/Parking, Tandem
Garage Spaces 3.0
Utilities Available Cable Available, Cable Connected, Electricity Available, Internet Available, Internet Connected, Phone Available, Phone Connected, Sewer Available, Sewer Connected, Water Connected, Underground Utilities
Amenities Available None
View Y/N No
Roof Type Pitched,Tile
Porch Patio
Total Parking Spaces 3
Garage No
Building
Lot Description Level, Sprinklers In Rear
Story 1
Foundation Slab
Water Public
Structure Type Stucco
New Construction No
Schools
Elementary Schools Jwood Raw
Middle Schools Depoali
High Schools Damonte
Others
Tax ID 145-161-03
Acceptable Financing 1031 Exchange, Cash, Conventional, FHA, VA Loan
Listing Terms 1031 Exchange, Cash, Conventional, FHA, VA Loan
Special Listing Condition Standard
Read Less
NEARBY SCHOOLS & BUSINESSES
GET MORE INFORMATION