


For more information regarding the value of a property, please contact us for a free consultation.
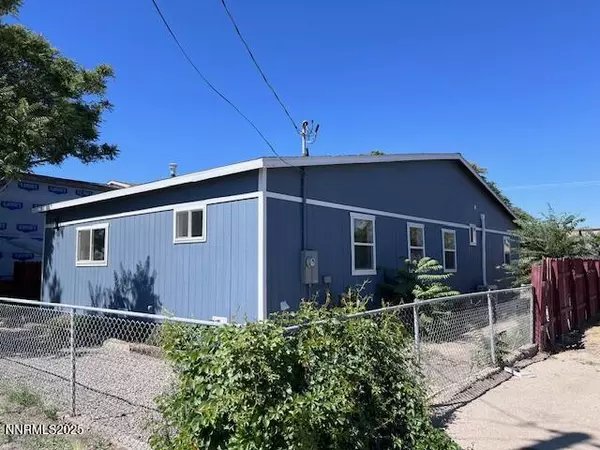
635 Grinnel AVE Lovelock, NV 89419
Want to know what your home might be worth? Contact us for a FREE valuation!

Our team is ready to help you sell your home for the highest possible price ASAP
Key Details
Sold Price $270,000
Property Type Single Family Home
Sub Type Single Family Residence
Listing Status Sold
Purchase Type For Sale
Square Footage 1,620 sqft
Price per Sqft $166
Subdivision Marker Addition #2
MLS Listing ID 250052632
Sold Date 09/23/26
Bedrooms 3
Full Baths 2
Year Built 1935
Annual Tax Amount $1,676
Lot Size 7,000 Sqft
Acres 0.16
Lot Dimensions 0.16
Property Sub-Type Single Family Residence
Property Description
Fully rebuilt and move-in ready! This spacious Lovelock home features an open-concept layout connecting the living room, kitchen, and dining area. Everything is brand new—roof, siding, insulation, windows, interior framing, flooring, fixtures, appliances, and water heater. Each bedroom and the living room includes its own mini-split system with heating, A/C, and fan settings. Just a short walk to the hospital and close to all local conveniences, this home offers modern comfort and peace of mind in a great location. Turnkey and brought fully up to code—don't miss it! This property was recently subdivided and the amount of annual taxes to be verified. There is plenty of space for a garage in the backyard and FHA and conventional loans are available to add a garage during escrow if you desire a garage.
Location
State NV
County Pershing
Community Marker Addition #2
Area Marker Addition #2
Zoning MF
Rooms
Family Room None
Other Rooms None
Master Bedroom Double Sinks
Dining Room Separate Formal Room
Kitchen Built-In Dishwasher
Interior
Interior Features Ceiling Fan(s)
Flooring Laminate
Fireplace No
Laundry Laundry Room, Washer Hookup
Exterior
Exterior Feature None
Parking Features Additional Parking, RV Access/Parking
Utilities Available Electricity Connected, Natural Gas Connected, Sewer Connected
View Y/N No
Roof Type Shingle
Porch Deck
Garage No
Building
Lot Description Level
Story 1
Foundation Full Perimeter
Water Public
Structure Type Insulation - Batts,Frame
New Construction No
Schools
Elementary Schools Lovelock
Middle Schools Pershing
High Schools Pershing
Others
Tax ID 001-101-11
Acceptable Financing Cash, Conventional, FHA, USDA Loan, VA Loan
Listing Terms Cash, Conventional, FHA, USDA Loan, VA Loan
Special Listing Condition Standard
Read Less
NEARBY SCHOOLS & BUSINESSES
GET MORE INFORMATION